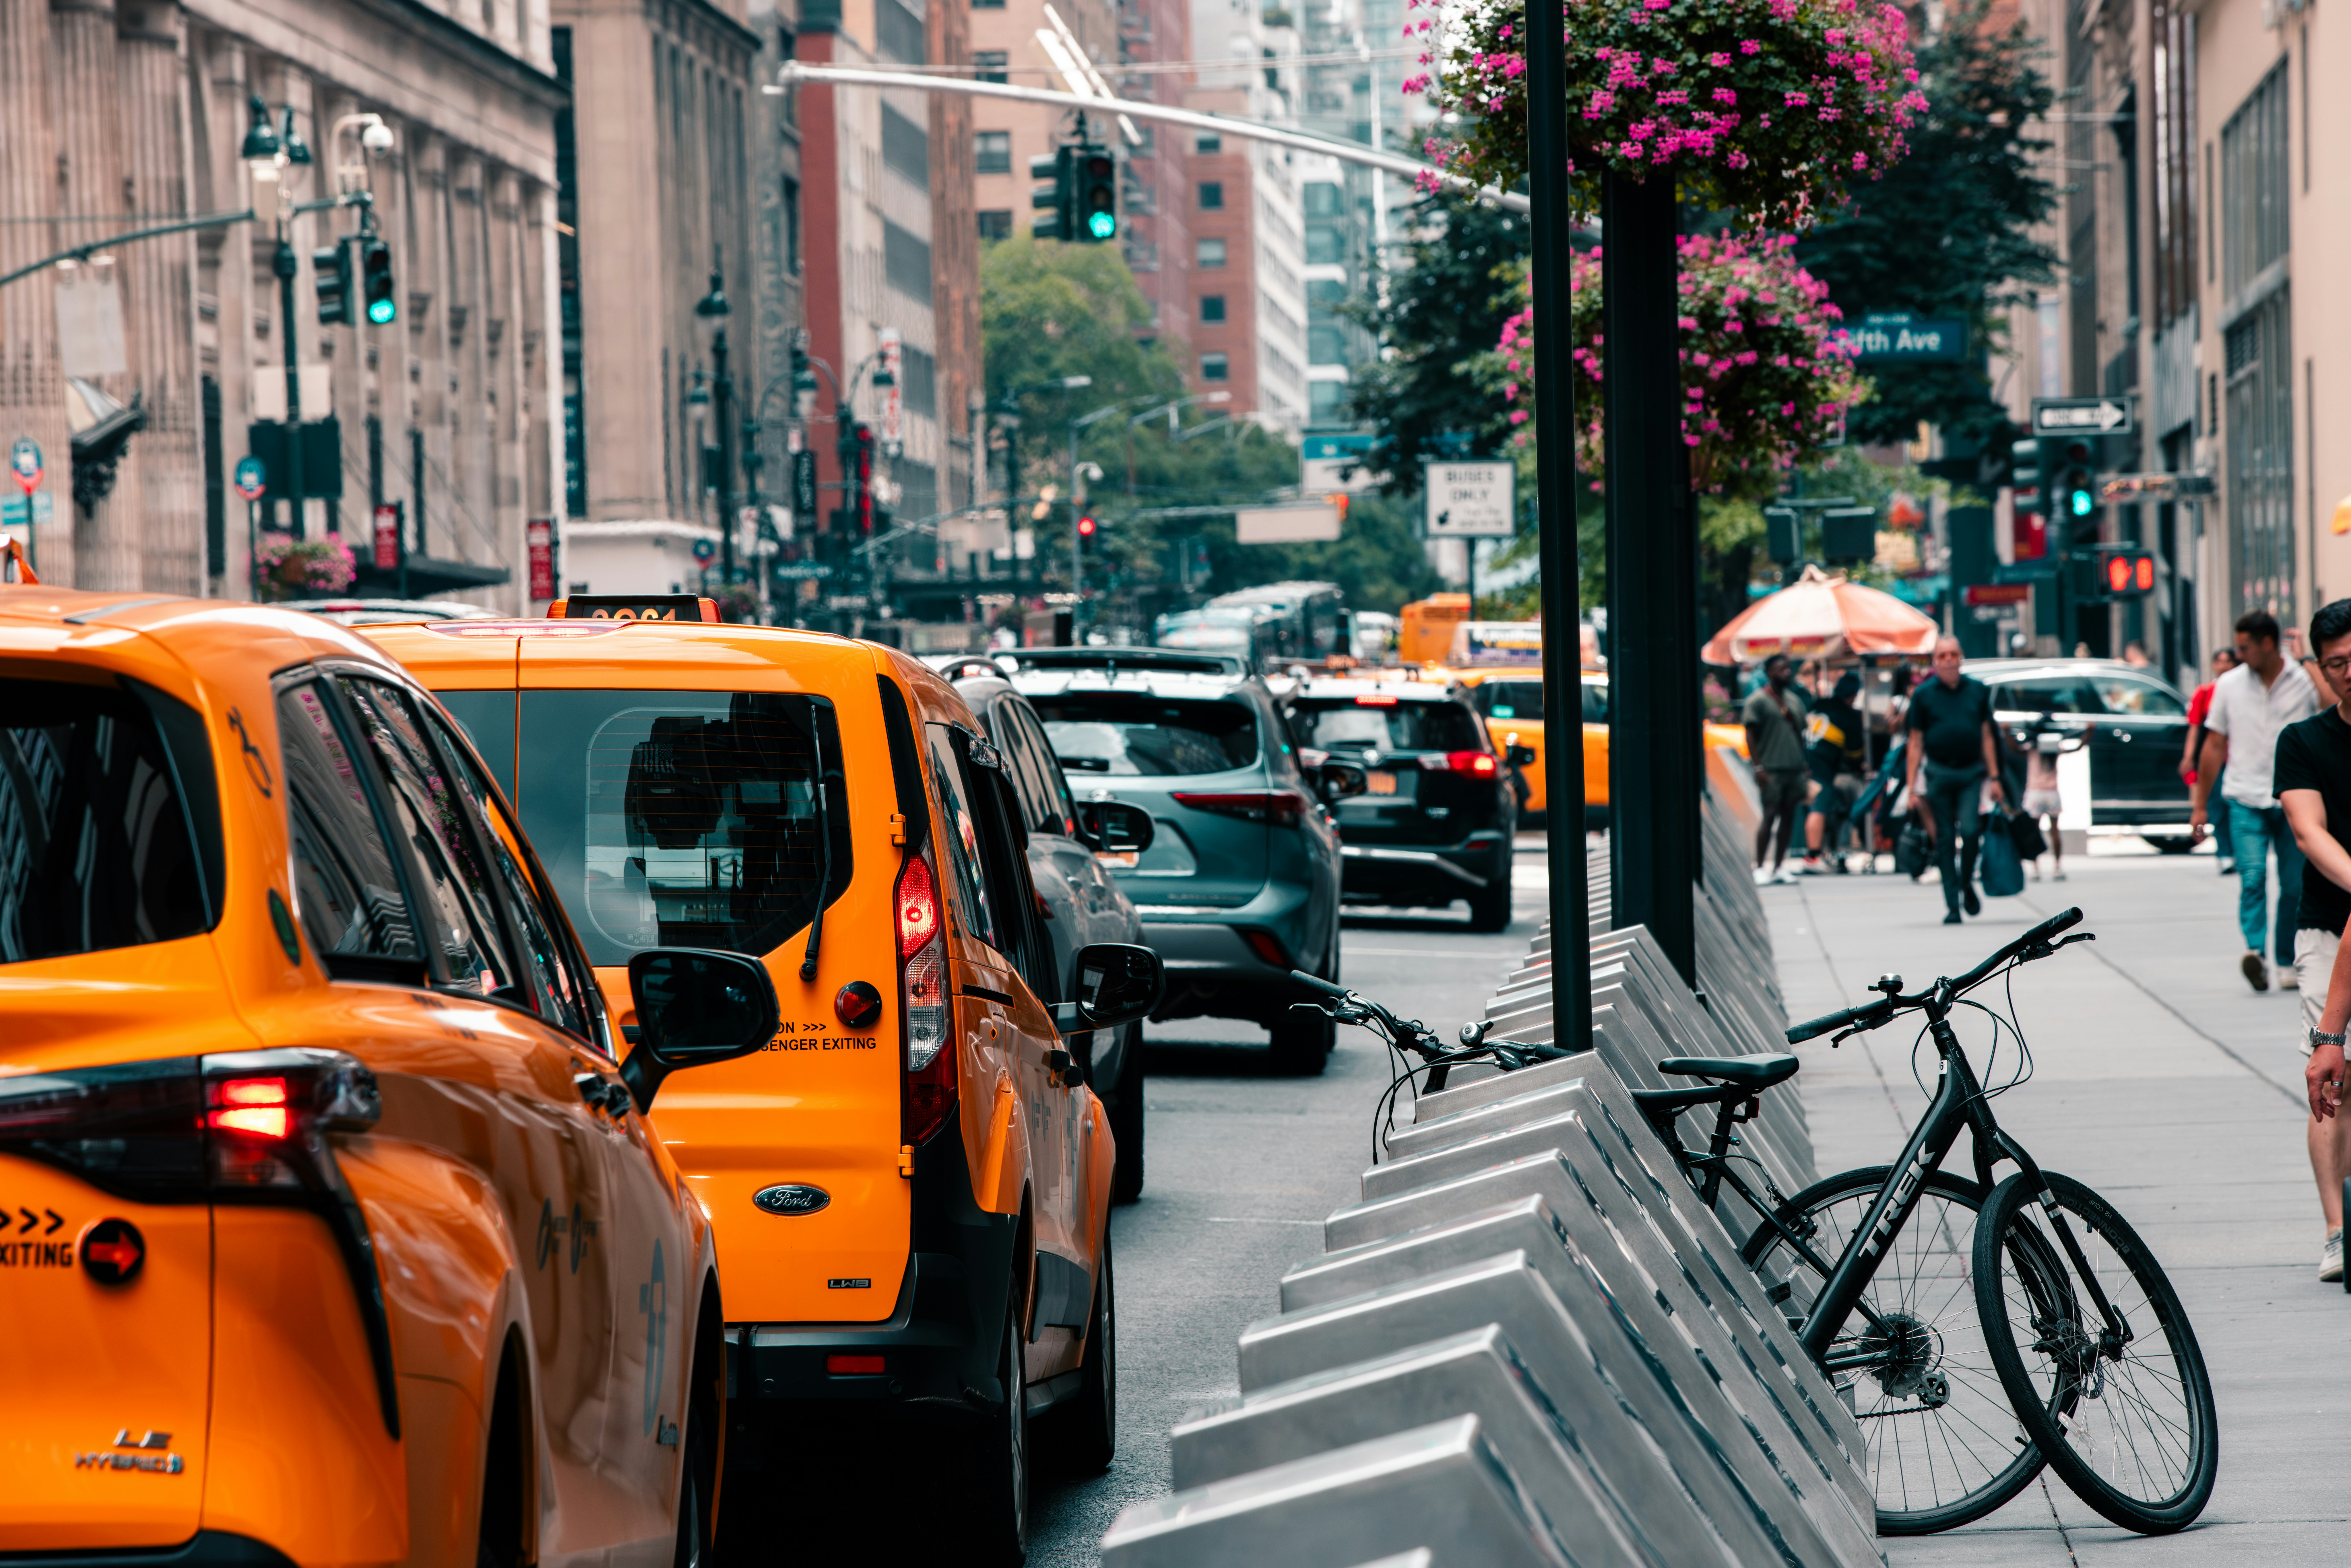
The NYC Economic Development Corporation launched an ambitious effort to reimagine Fifth Avenue, from Bryant Park to Central Park, as a world-class, pedestrian-centered boulevard through the Fifth Avenue Corridor Public Realm Plan.
Transforming one of New York City’s most iconic corridors required balancing complex demands for mobility, public space, and urban character while grounding design decisions in both the regulatory realities of zoning and land use and the everyday experiences of the people who use Fifth Avenue. Public Works Partners supported this effort as part of a multidisciplinary team alongside Arcadis, TYLin, and Field Operations, helping connect the corridor’s design vision with the land-use context and lived experiences that will shape its long-term success.
The NYC Economic Development Corporation launched an ambitious effort to reimagine Fifth Avenue, from Bryant Park to Central Park, as a world-class, pedestrian-centered boulevard through the Fifth Avenue Corridor Public Realm Plan.
Transforming one of New York City’s most iconic corridors required balancing complex demands for mobility, public space, and urban character while grounding design decisions in both the regulatory realities of zoning and land use and the everyday experiences of the people who use Fifth Avenue. Public Works Partners supported this effort as part of a multidisciplinary team alongside Arcadis, TYLin, and Field Operations, helping connect the corridor’s design vision with the land-use context and lived experiences that will shape its long-term success.
Our Strategy
Public Works Partners played a dual role, connecting technical analysis with community experience.
On the technical side, the team conducted zoning and land use analysis to understand how existing and proposed regulations could influence curb configurations, sidewalk widths, active uses, and long-term development scenarios along the corridor. As Community Engagement Lead, Public Works gathered and synthesized perspectives from a diverse range of corridor users—including residents, workers, visitors, and businesses—on comfort, accessibility, safety, and activity. In collaboration with Gehl, the team designed and administered a corridor-wide public survey, integrating community insights with the zoning analysis to directly inform concept and schematic design. Public Works also led stakeholder briefings, workshops, roundtables, and a public open house at the CUNY Graduate Center. Through design-forward materials and interactive activities, the team created opportunities for participants to respond to emerging concepts, identify priorities and tradeoffs, and provide real-time feedback that could be carried forward as the design evolved.
Impact
and Outcome
The engagement resulted in a vetted, people-centered design framework that advanced through review by the New York City Public Design Commission and helped build support for more than $400 million in committed investment.
With construction scheduled to begin in 2028, the framework establishes a foundation for transforming Fifth Avenue into a more sustainable, accessible, and pedestrian-centered public realm. By pairing rigorous zoning and land-use analysis with sustained stakeholder and public engagement, Public Works Partners helped ensure that the framework is both technically grounded and responsive to the people who experience the corridor every day—connecting community priorities, regulatory realities, and design ambitions in a clear path toward implementation.